
From custom storage and overhead systems to professional floor coatings and lighting, we redesign every element so your garage works as hard as you do.
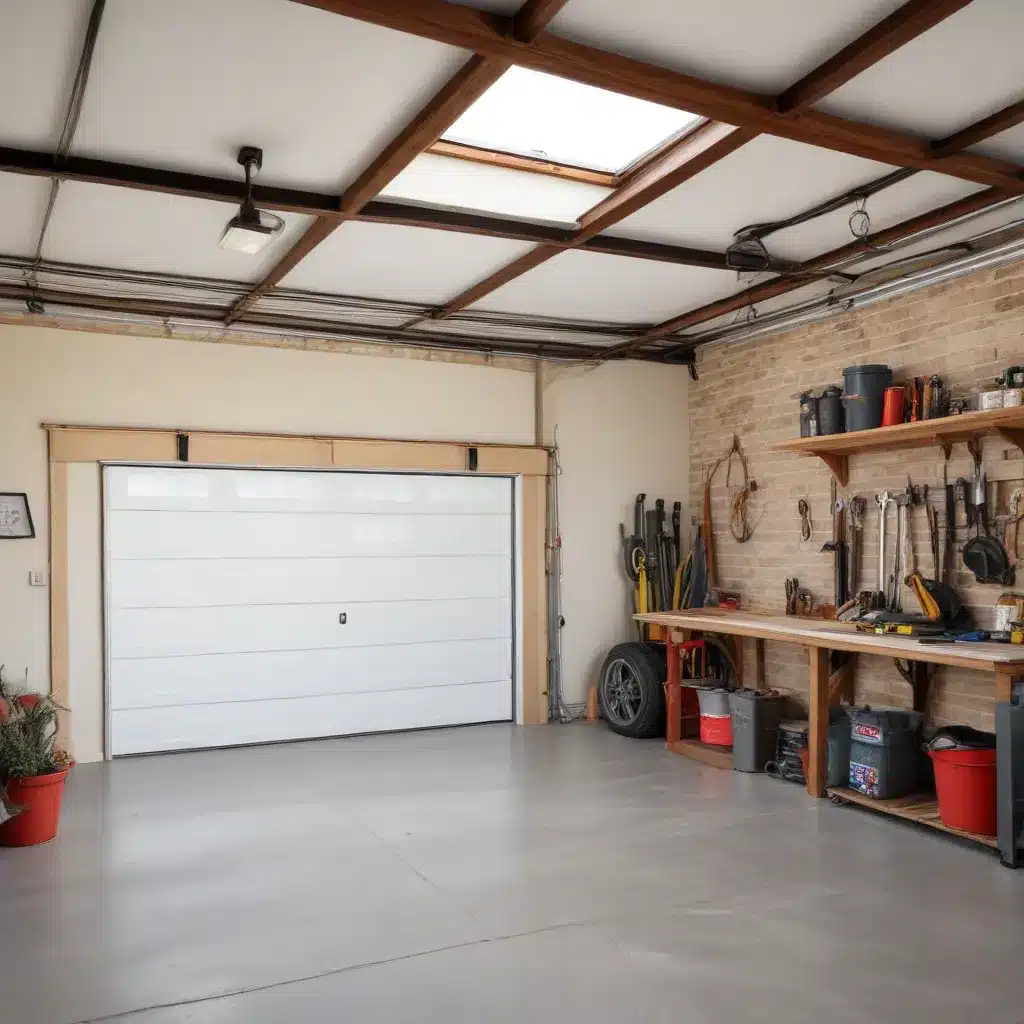
A garage shouldn’t feel like a storage compromise attached to your home. It should function with the same intention as your kitchen, office, or workshop. A Full Garage Renovation transforms an underused, cluttered space into a structured, durable, and highly functional extension of your home.
At Open Space Garage, we don’t treat garage renovation as a cosmetic upgrade. We approach it as a systems redesign layout, storage engineering, flooring performance, lighting design, and daily usability, all working together.
If your garage feels overcrowded, inefficient, or unfinished, a complete transformation is often more practical than incremental fixes.
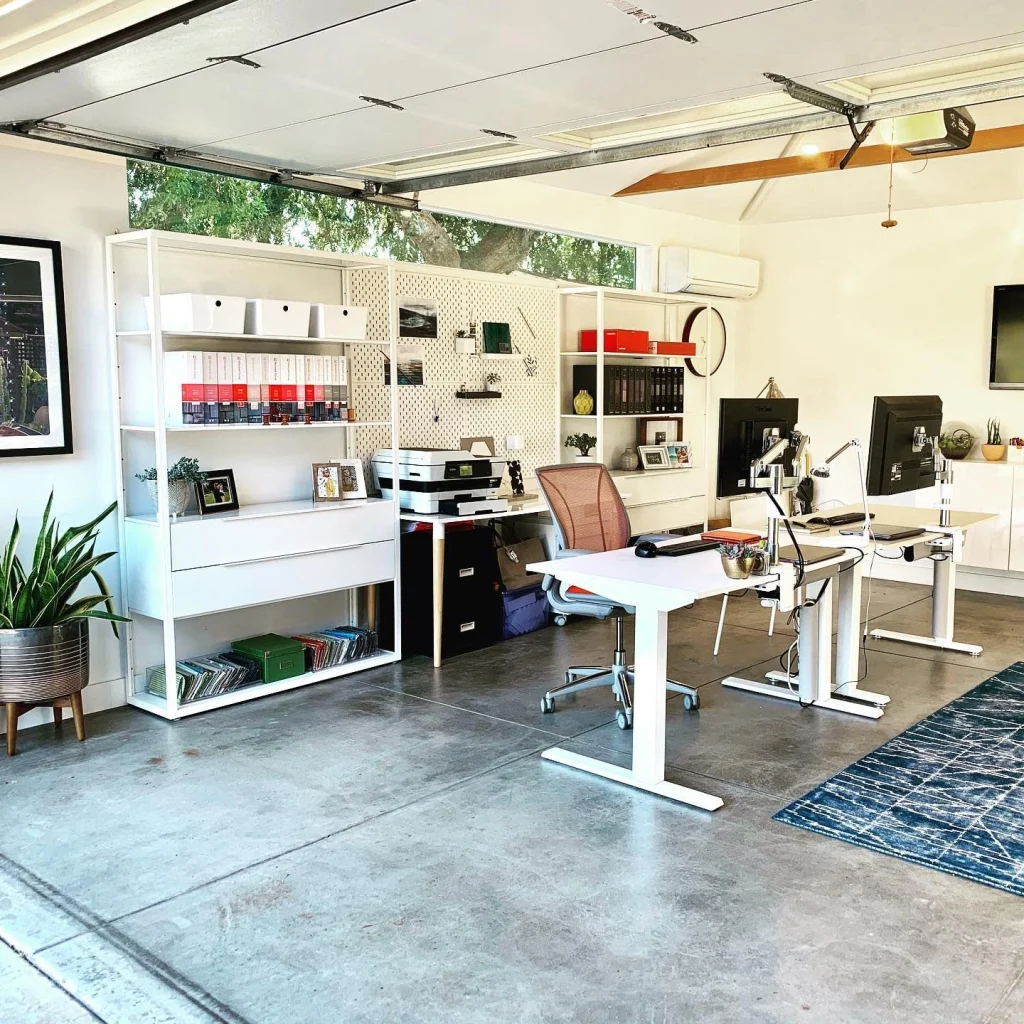
A true garage renovation addresses three core issues most homeowners face:
Many garages fail because they were never designed to handle real-world use. Tools pile up. Seasonal items take over. Floors stain and crack. Lighting is dim and uneven. The result? Lost space and daily frustration.
A Full Garage Overhaul solves the root problem, not just the visible clutter. We redesign how the space works from the ground up.
For homeowners searching for Complete Garage Renovation near me, what you’re really looking for is a team that understands workflow, storage load distribution, and material durability, not just cabinetry installation.
Every project is customized, but a full transformation typically includes the following integrated components.
Before the redesign begins, the space must be reset.
We help clients evaluate what stays, what goes, and how frequently each category is used. This step matters more than most realize. Without intentional sorting, new systems simply reorganize old inefficiencies.
Common mistake: skipping proper cleanout and designing around clutter.
Strategic insight: The more precise the cleanout process, the more accurate your storage system will be.
Mass-produced storage rarely fits a garage properly. Ceiling height, vehicle clearance, wall structure, and load-bearing requirements all affect the design.
Our Garage Remodel Services include custom-built cabinetry engineered for garage conditions, moisture fluctuations, temperature swings, and heavy use.
Slatwall systems are often underestimated. When properly installed and planned, theyare Many contractors oversell cabinets. In practice, balanced vertical storage performs better than wall-to-wall cabinetry.
Ceiling space is often wasted — or poorly used.
Proper overhead storage requires attention to:
We design overhead racks for seasonal bins, not for everyday access. That distinction prevents awkward ladder use and safety risks.
A common misconception is that more overhead storage equals better organization. In reality, accessibility planning determines effectiveness.
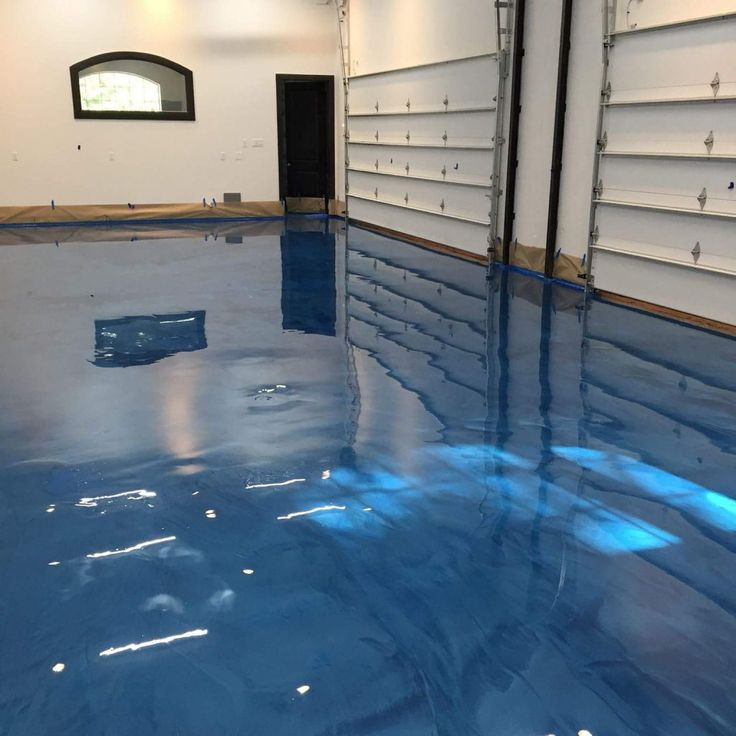
Flooring changes everything.
A professional coating system protects the concrete from moisture, oil, salt, and impact damage. More importantly, it makes cleaning simple.
When evaluating flooring for a garage remodel Colorado homeowners often ask about durability in winter conditions. The answer lies in surface prep and material chemistry — not just the coating brand.
The most common failure we see from DIY or low-cost installs? Poor concrete preparation. Without diamond grinding and moisture testing, even premium coatings fail prematurely.
For more details on flooring options, consider:
A well-designed garage maximizes vehicle clearance, tool zones, hobby space, and safe storage, often expanding usable area without adding square footage.
Buyers notice organized, upgraded garages, which boost confidence and ROI more than many interior cosmetic changes.
Coordinating cabinets, flooring, lighting, and storage can be tricky. Open Space Garage handles the full renovation from design to installation—ensuring compatibility and avoiding conflicts. For targeted upgrades, we also offer customized solutions tailored to your space and needs.

A Full Garage Renovation is a complete redesign of the garage space, including cleanout, custom storage systems, flooring upgrades, lighting improvements, and structural finishing. It focuses on functionality, durability, and long-term organization — not just cosmetic updates.
Yes. Every garage layout, ceiling height, and usage pattern is different. We design custom storage and layout solutions based on how you actually use the space.
Professionally installed polyaspartic or epoxy coating systems perform best when the concrete is properly prepared. Surface prep is more important than brand choice. Moisture testing and mechanical grinding determine long-term performance.
Yes. For larger projects, we coordinate temporary storage planning so your belongings remain secure and accessible during the renovation process.
Your garage doesn’t need to stay chaotic or underutilized.
A properly executed Full Garage Renovation turns it into a space that supports your lifestyle — whether that’s organized storage, a workshop, or simply a clean, polished environment.
Schedule a consultation with Open Space Garage, and let’s design a garage that works as hard as you do.