
Most garages weren’t designed for modern living, and over time, they often turn into overflow storage, half-used workshops, or stacks of unopened boxes. When homeowners approach their garage with intention, the before and after transformation is striking: clutter disappears, space feels larger, and new possibilities emerge. Across recent Full Garage Renovation projects, certain garage remodel ideas consistently stand out not as trends, but as practical solutions that unlock a garage’s full potential. Here are ten examples showing how thoughtful design, storage planning, and functionality can dramatically change a garage.
A Living Space That Doesn’t Feel Like a Garage
The moment insulation, lighting, and flooring are addressed, a garage begins behaving like a room rather than a utility space. Garage living space ideas can inspire homeowners to see this area in a whole new way.
Homeowners sometimes hesitate here. Converting a garage into a livable area may feel excessive at first glance. Yet the shift can be surprisingly practical.
Think of a home gym, a creative studio, or a quiet office shielded from the hustle and noise of daily life.
A compelling garage before and after often begins with temperature control, improved lighting, and a surface underfoot that doesn’t scream “parking spot.” Epoxy flooring, rubber gym surfaces, or polished concrete all appear frequently in these upgrades.
What changes most isn’t the structure it’s the homeowner’s mindset
Why Garage Interior Design Matters More Than Expected
Garages rarely receive intentional design planning. That absence becomes obvious the moment cabinets, wall systems, and lighting are installed with purpose.
Effective garage interior design does three things simultaneously:
- Improves accessibility
- Reduces visual clutter
- Creates clear zones for different uses
Color palettes often remain neutral. Soft grays, matte blacks, clean whites. Durable surfaces matter more than decorative ones. Still, aesthetics play a quiet role. A garage that looks organized tends to stay organized longer, especially when paired with practical Garage Security Tips that help protect and maintain the space over time.
That may sound obvious, but many homeowners underestimate how strongly visual order influences daily habits.
Garage Before and After Inspiration That Changes Expectations
Seeing one garage remodel before and after project tends to trigger a chain reaction. Suddenly, homeowners notice inefficiencies they had stopped questioning years ago.
- Floor space lost to random storage.
- Tools scattered across surfaces.
- Shelves installed years apart that never formed a system.
Many garage makeover ideas begin not with demolition but with a simple audit. What actually belongs in the garage? What doesn’t?
Once those answers appear, design choices become easier.
Before & After Example 1
Before:
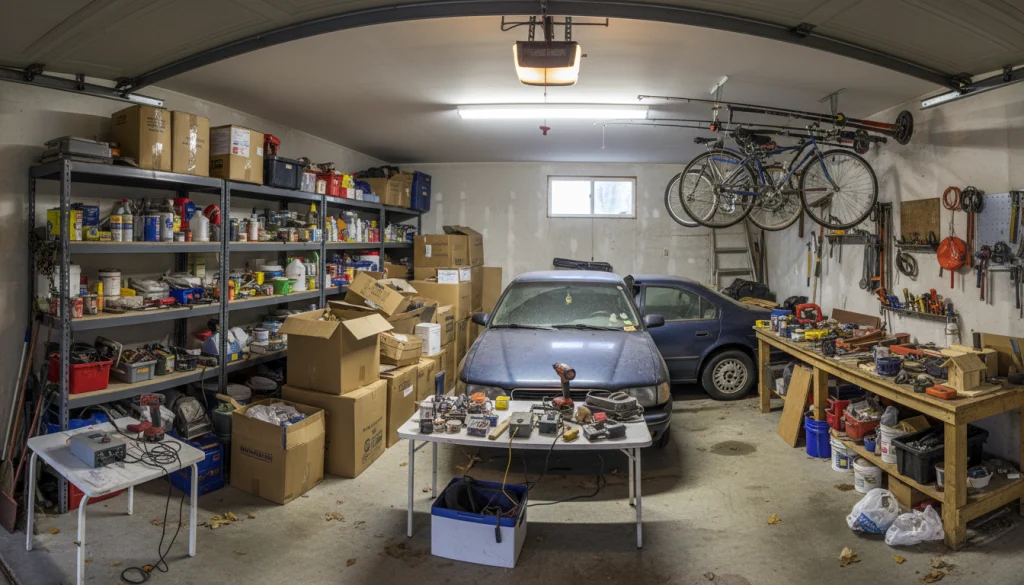
A typical suburban garage. Cardboard boxes stacked against the back wall, mismatched shelving units, and barely enough space to open a car door. Tools were scattered across three work surfaces.
After:
A structured layout replaced the randomness. Wall-mounted cabinets lifted storage off the floor, a central workstation was added, and overhead racks handled seasonal items. The garage before and after difference wasn’t flashy. The change was simple and logical. Everything finally had a place.
Before & After Example 2
Before:
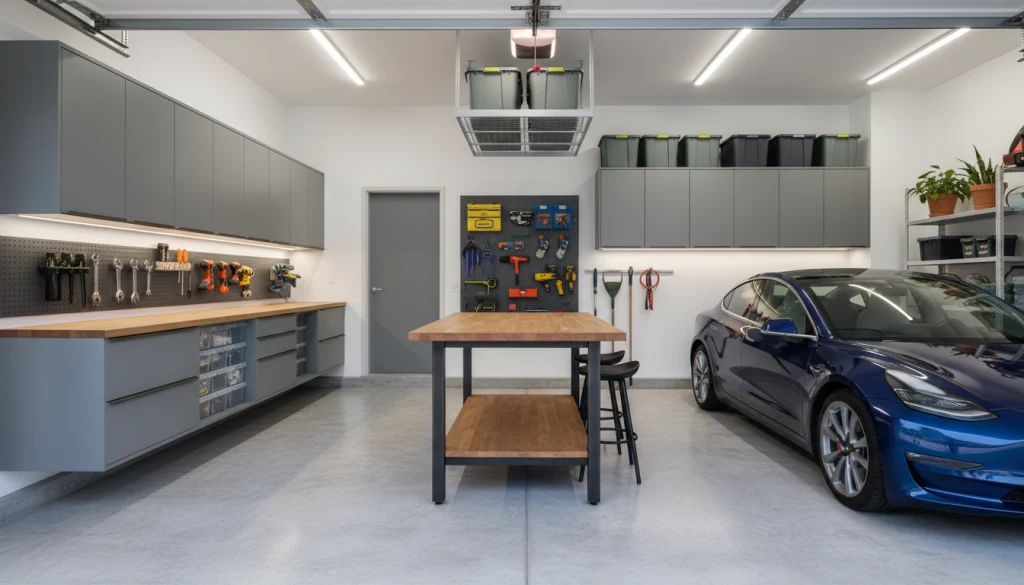
Bare concrete flooring, oil stains, and a faint musty smell. Lighting consisted of a single ceiling fixture.

After:
Epoxy flooring transformed the environment instantly. Brighter LED lighting followed, along with ventilated cabinets and vertical bike storage. Among common garage renovation ideas, flooring upgrades may deliver the most immediate visual payoff.
Before & After Example 3
Garage storage transformation
Before:
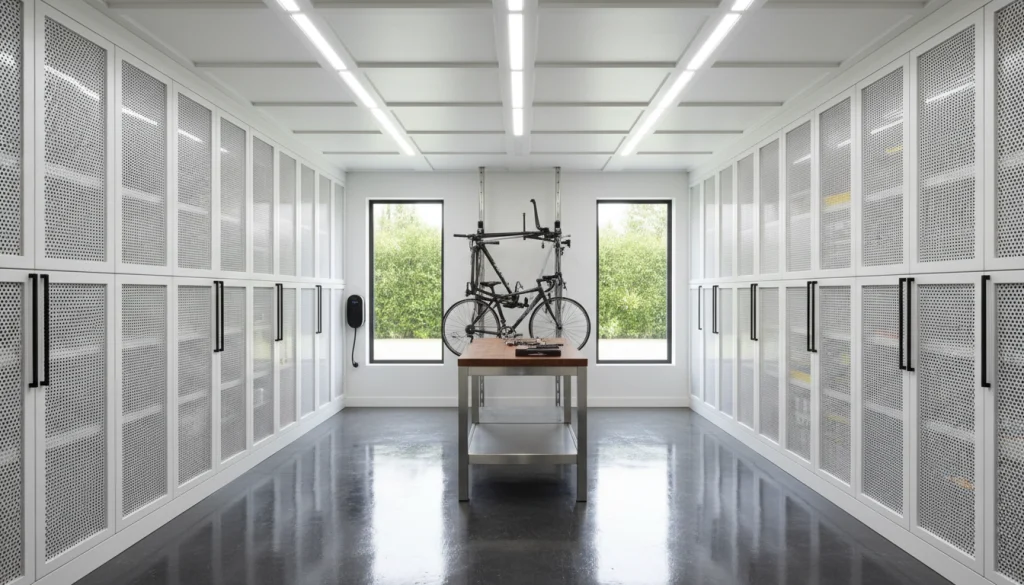
Floor space dominated by plastic bins. Gardening tools leaning against walls. Sports equipment is scattered everywhere.

After:
A structured garage storage transformation installed slatwall panels, labeled bins, and adjustable shelving. The floor cleared almost entirely. Sometimes, a simple organization alone creates the most dramatic before and after transformation.
Before & After Example 4
Before:
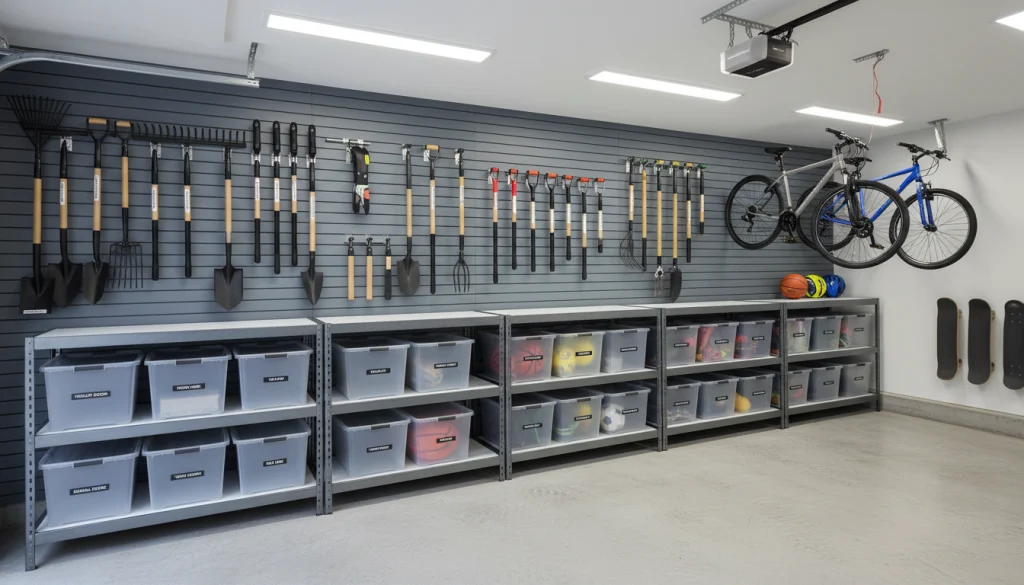
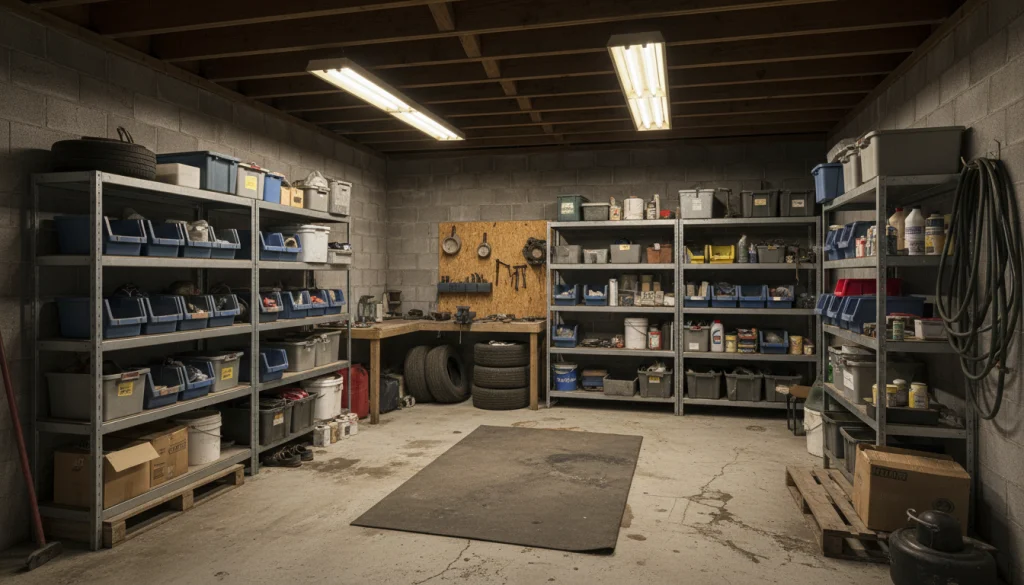
Functional but dated. Metal shelving, dim fluorescent lighting, and uneven flooring.
After:
A modern garage makeover introduced sleek matte cabinetry, integrated LED strips under shelves, and a polished floor coating. Clean lines changed the atmosphere completely. Visitors often assume it’s part of the interior of the home.

Before & After Example 5
Garage organization ideas
Before:
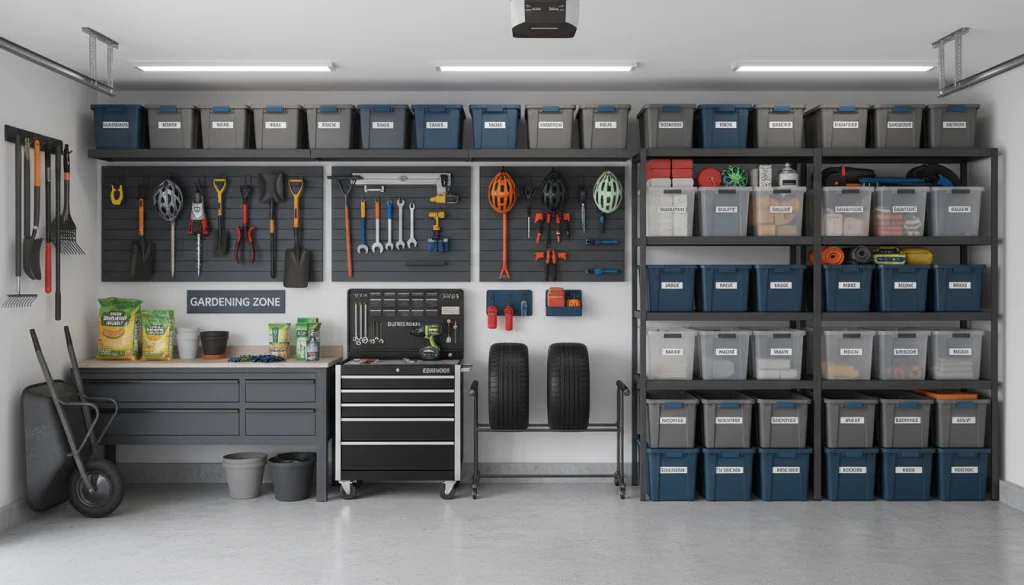
Random storage accumulated over the years. Nothing labeled. Finding a single tool meant digging through three containers.

After:
Thoughtful garage organization ideas reshaped the space. Modular storage bins, wall hooks, and categorized zones simplified everyday use. Order tends to sustain itself once systems exist.
Before & After Example 6
Before:
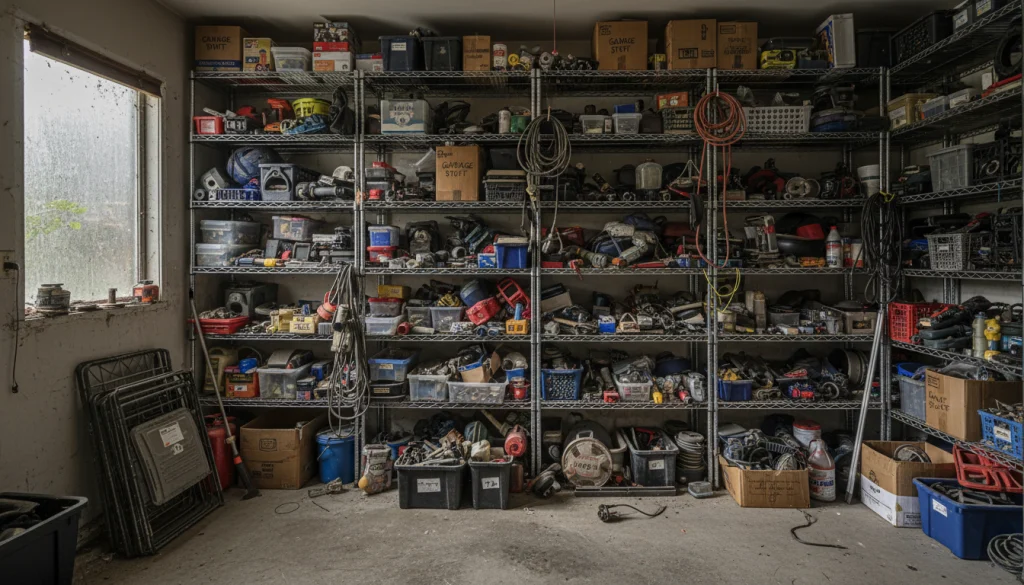
Open shelving allowed dust and clutter to collect quickly.
After:
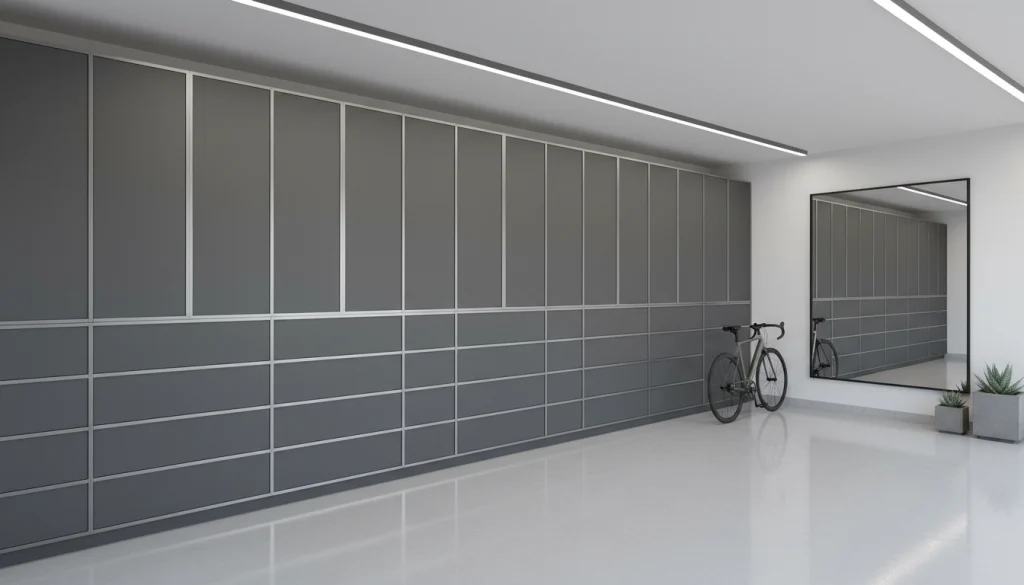
A garage cabinet transformation replaced exposed storage with enclosed units. Cabinets aligned along one wall created a cleaner visual field while protecting tools from debris.
Before & After Example 7
Before:
Cracked concrete and uneven patches.

After:
A durable garage flooring makeover installed a polyaspartic coating system designed to resist stains and moisture. The floor reflected light better, making the entire space appear brighter.
Before & After Example 8
Before:
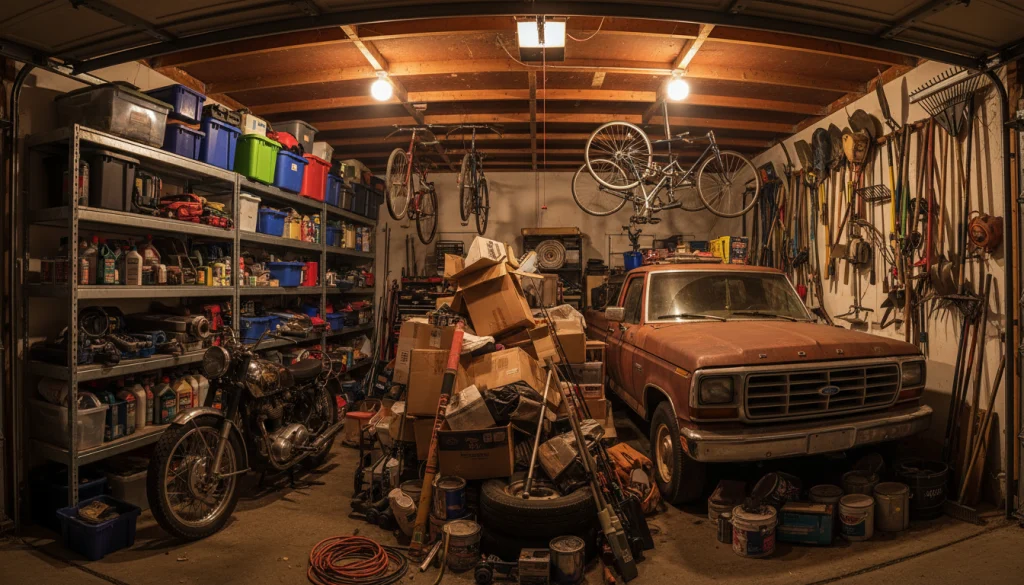
Limited square footage meant constant overcrowding.
After:
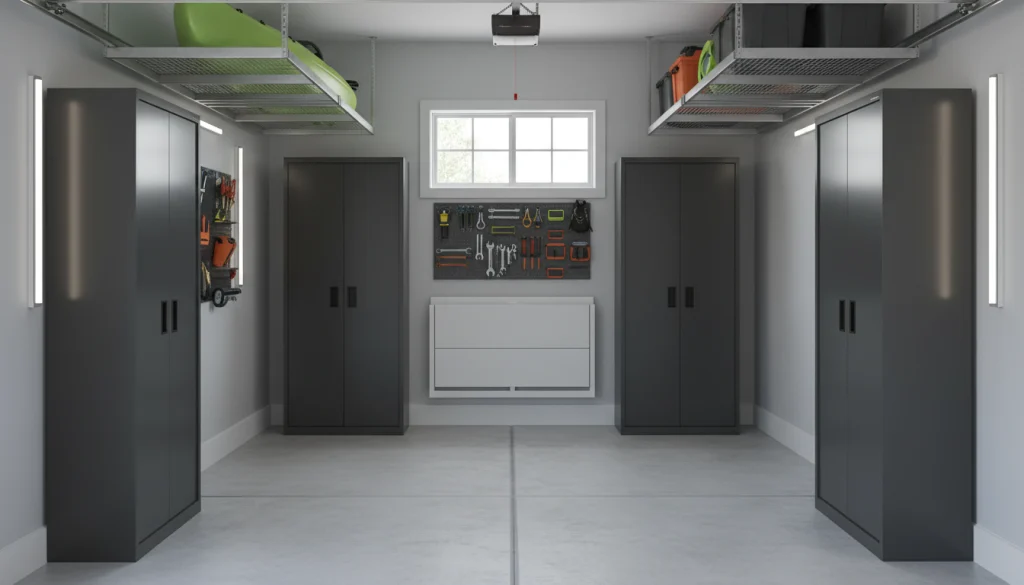
Vertical storage changed everything. Smart small garage makeover ideas focused on wall height rather than floor expansion. Ceiling racks, narrow cabinets, and foldable workbenches preserved maneuvering space.
Before & After Example 9
Before:
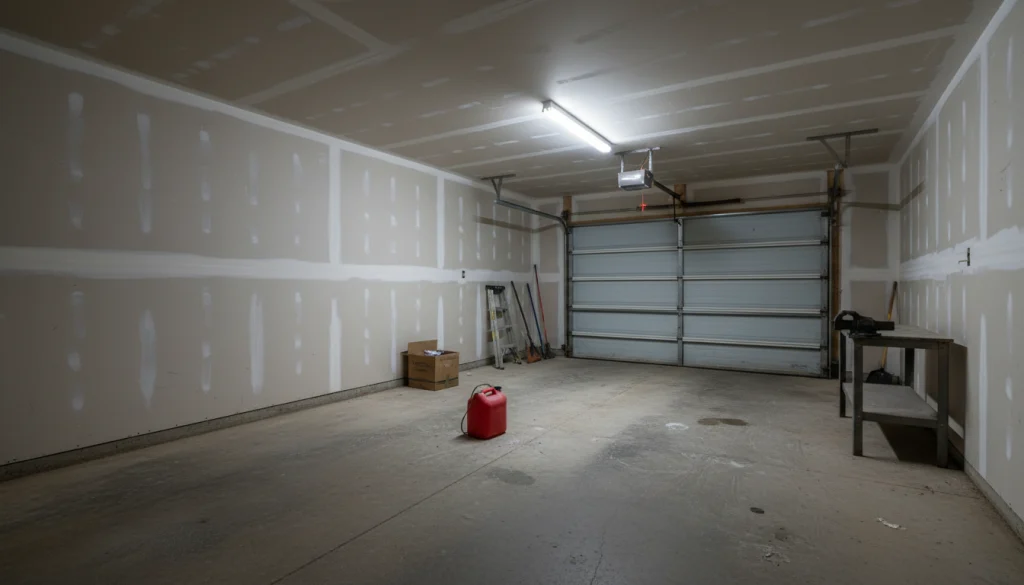
Standard builder-grade garage with minimal features.
After:
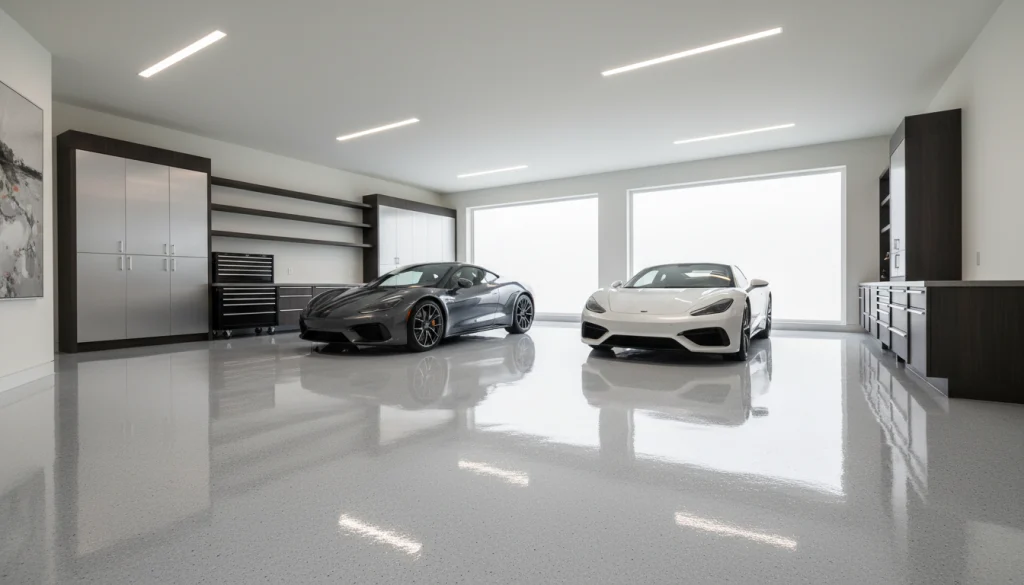
A luxury garage design introduced textured cabinetry, high-end flooring, display lighting for vehicles, and climate control. Some homeowners treat the space almost like a showroom. It may seem excessive, but it’s undeniably impressive. But undeniably impressive.

Before & After Example 10
Before:
Mixed storage, unused workout equipment, and poorly planned shelving.
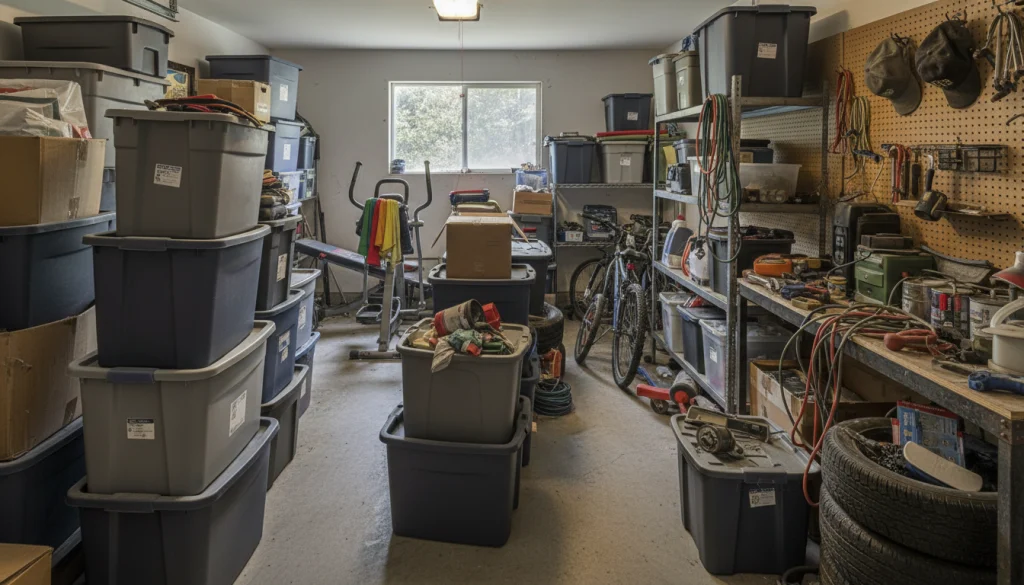
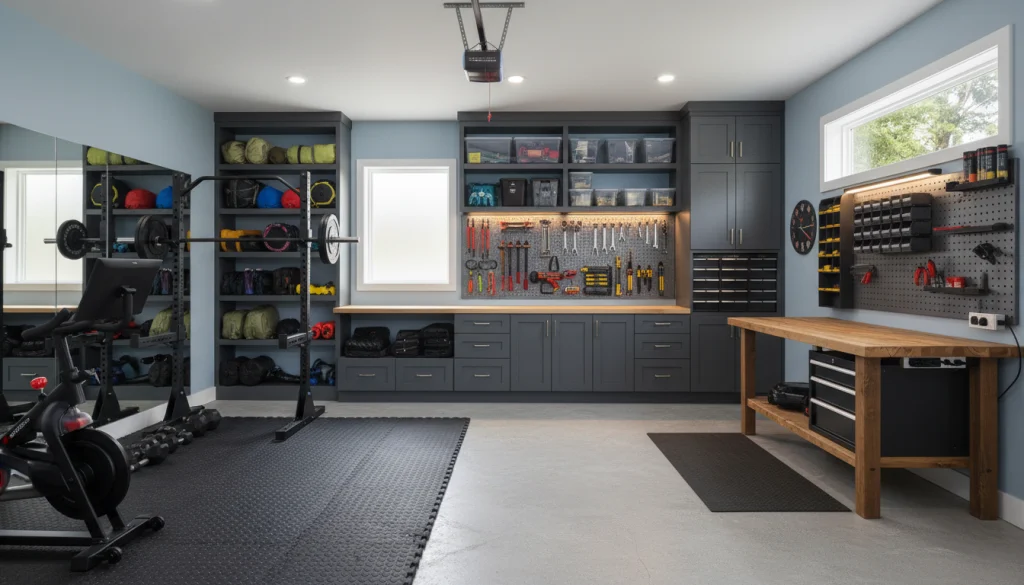
After:
A fully custom garage remodel created dedicated zones: storage, gym area, and workstation. Tailored design tends to outperform off-the-shelf solutions because it reflects actual daily use.
Garage Improvement Month Makeovers
Many homeowners begin renovations during seasonal cleanouts. Spring and early summer often inspire garage improvement projects, as open doors make clutter impossible to ignore. Dust, mess, and inefficient storage suddenly become glaringly obvious. Some projects can be completed over a weekend, while others demand careful planning and structural work. Either way, one improvement often sparks another, creating a chain reaction of upgrades.
Benefits of Garage Remodel
Homeowners rarely pursue renovations for a single reason.
The benefits of garage renovation often stack up over time:
- More usable square footage
- Reduced household clutter
- Improved property value
- Easier daily routines
Something else happens, too: a well-organized garage can transform the feel of your entire home. Entryways stay tidier, and indoor clutter is noticeably reduced.
The impact spreads quietly.
Give Your Home the “After Garage” It Deserves
Many homeowners attempt garage upgrades themselves. Sometimes that works well. Other times, the process becomes more complicated than expected.
Layout planning, durable materials, storage systems, and flooring installations require coordination. That’s where professional garage remodeling services can help simplify the process.
Companies like Open Space Garage focus specifically on reclaiming garages that have become cluttered storage zones. Their approach leans toward full transformation rather than temporary organization fixes. Cabinets, flooring, layout redesign, and storage planning are handled together so the result actually lasts.
If your garage currently resembles the “before” examples above, it might be time to explore what your own garage before and after story could look like.
Curious how much space you could recover? Start by evaluating what currently lives in the garage and what truly needs to stay.
Take the first step toward your garage transformation—schedule your free evaluation today!
Conclusion
A garage rarely transforms overnight. Often, it starts with realizing that this underused space could serve a purpose. With the structure and square footage already in place, the choice is simple: let it collect clutter or turn it into a functional, valuable room. Review your layout, rethink storage, or consult a specialist—sometimes the most overlooked space becomes the most useful.
FAQs
1. How long does a typical garage remodel take?
Smaller upgrades may take a few days. Full renovations involving cabinets, flooring, and layout adjustments often take one to two weeks.
2. What adds the most value in a garage renovation?
Durable flooring, custom cabinets, and structured storage systems tend to deliver the biggest long-term impact.
3. Can a garage really become a living space?
Yes, with proper insulation, lighting, and flooring. Many homeowners convert garages into gyms, offices, or studios.
4. Are garage storage systems customizable?
Most modern systems are modular and adjustable, allowing them to adapt to different tools, sports equipment, or household storage needs.
5. Is a professional garage remodel worth it?
For complex layouts or full transformations, professional planning often leads to better durability, efficiency, and long-term organization.